
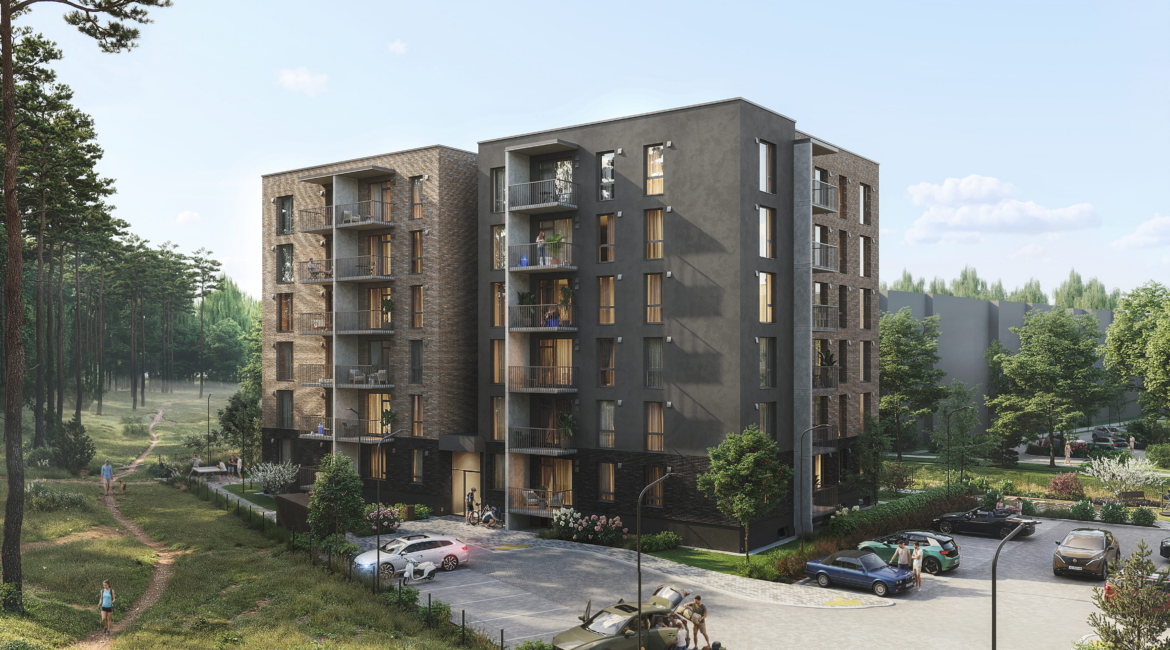
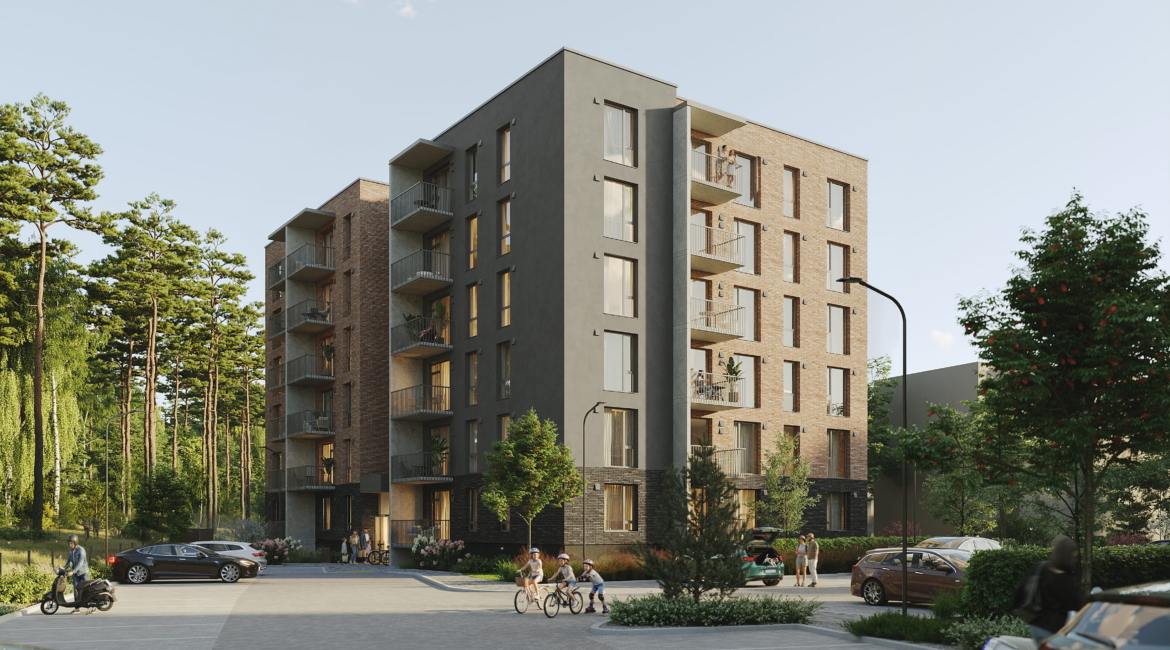
The fourth stage includes one six-storey building with 53 apartments. Residential building will have an energy class A rating. The size of the apartments ranges from 39 to 77 square meters.
The residential development is located in the green and fast-growing Mežpilsēta neighbourhood, right next to the forest. Each apartment will have a balcony, floor-to-ceiling windows and heated floors, creating a bright and comfortable living environment.
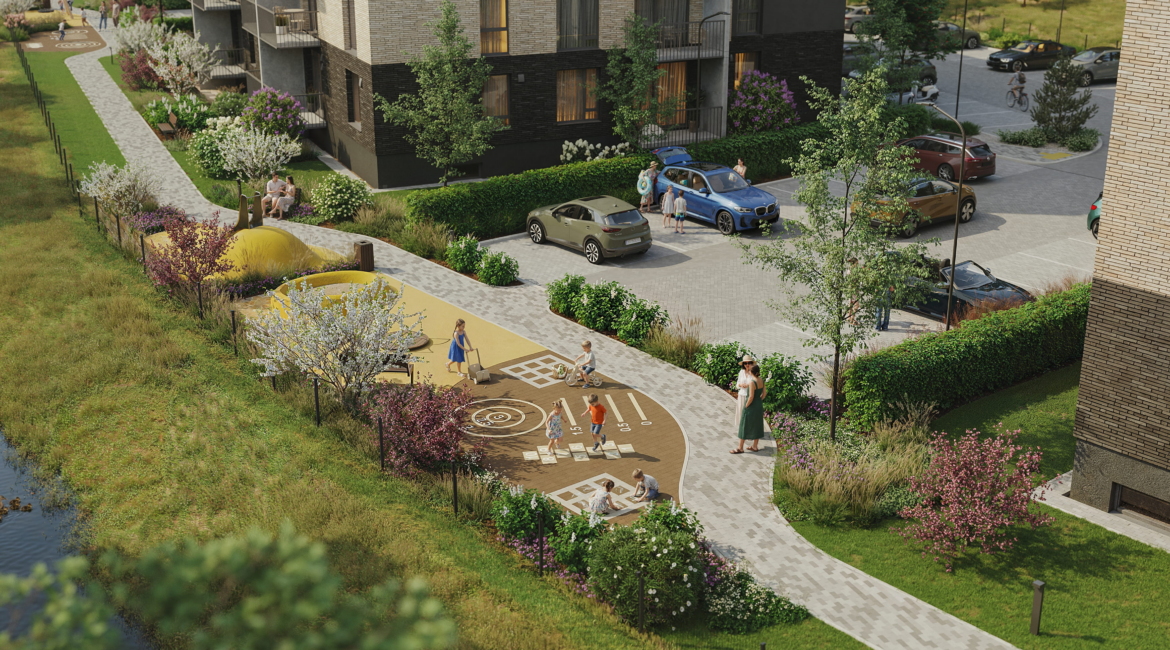
The project will feature a total of 37 outdoor parking spaces, including four spaces equipped with electric charging options. Residents will also benefit from a stroller room on the ground floor, shared facilities include a spacious community lounge area with a kitchen room and bathroom facilities, as well as direct access to a terrace. The landscaped grounds will feature a children’s playground and green recreational areas. The fenced yard will be a safe place with security cameras and an access control system for the building entrance, stroller room and storage room block in the basement. Additional features include a bicycle repair station and enhanced technical solutions such as decentralized ventilation units and underfloor heating with individual room temperature control.
This will be the sixth building in the Mežpilsēta residential development. Four buildings comprising 164 apartments have already been completed, while a fifth building with 53 apartments is under construction and is scheduled to be completed by the end of 2026. The Mežpilsēta project consists in total of 11 residential buildings with 535 apartments.
- Client:
- SIA Merko mājas
- Name of the project:
- Mežpilsēta residential project, stage IV
- Category:
- Buildings
- Type of construction:
- Residenatial buildings
- Architect:
- SIA DUAL Arhitekti
- Interior architect:
- SIA DUAL Arhitekti
- Chief Designer:
- SIA Merko mājas
- Description of work:
- New building
- Country:
- Latvia
- Address:
- Biķernieku street, Riga
- Beginning of the project:
- 2026
- Year of completion:
- 2028