

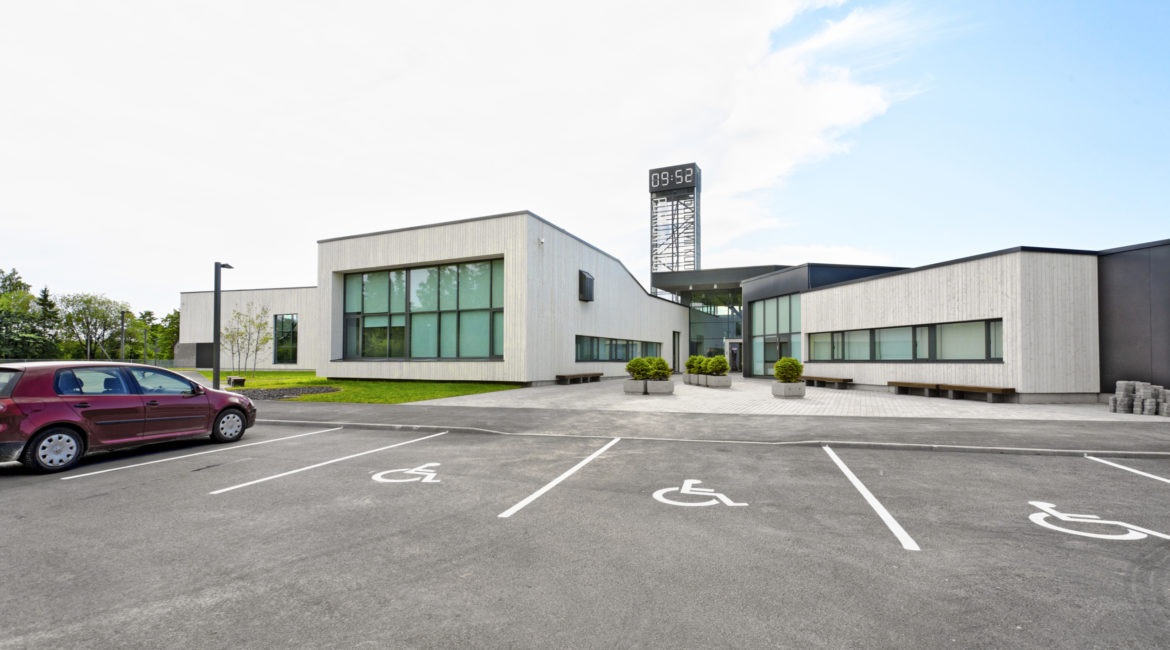
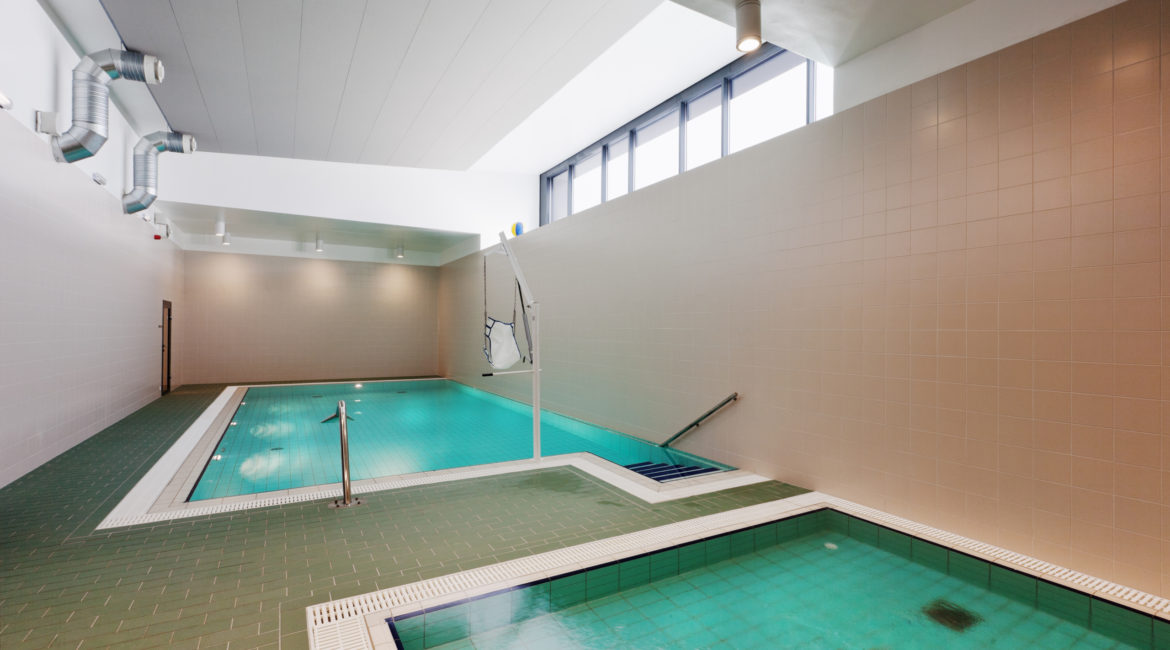


Porkuni School is designed for children with multiple disability and aims at user friendliness and energy efficiency. The load-bearing frame of the building is mainly made up of small block walls and hollow panel ceilings. The elegant exterior is achieved through aluminium frame windows and a wall around the main entrance. The façade is covered with wood and aluminium composite plates. The six wings of the building surround a multifunctional lobby on one level. The two western wings accommodate family-type living quarters for 16 families. The southern part of the building incorporates two study wings with outdoor “classrooms” and playgrounds. There are separate wings for administration together with a study kitchen and a boiler house and for sports facilities. The latter includes a pool with saunas, fitness studio and a ball court, and a rehabilitation block with a salt chamber and a vibroacoustic therapy room.
- Client:
- Riigi Kinnisvara AS (State Real Estate Ltd)
- Name of the project:
- Porkuni school
- Category:
- Building
- Type of construction:
- Education, culture, sports buildings
- Architect:
- Uku Künnap
- Description of work:
- New building
- Country:
- Estonia
- Address:
- Porkuni, Tamsalu, Lääne-Virumaa
- Beginning of the project:
- 2010
- Year of completion:
- 2011